
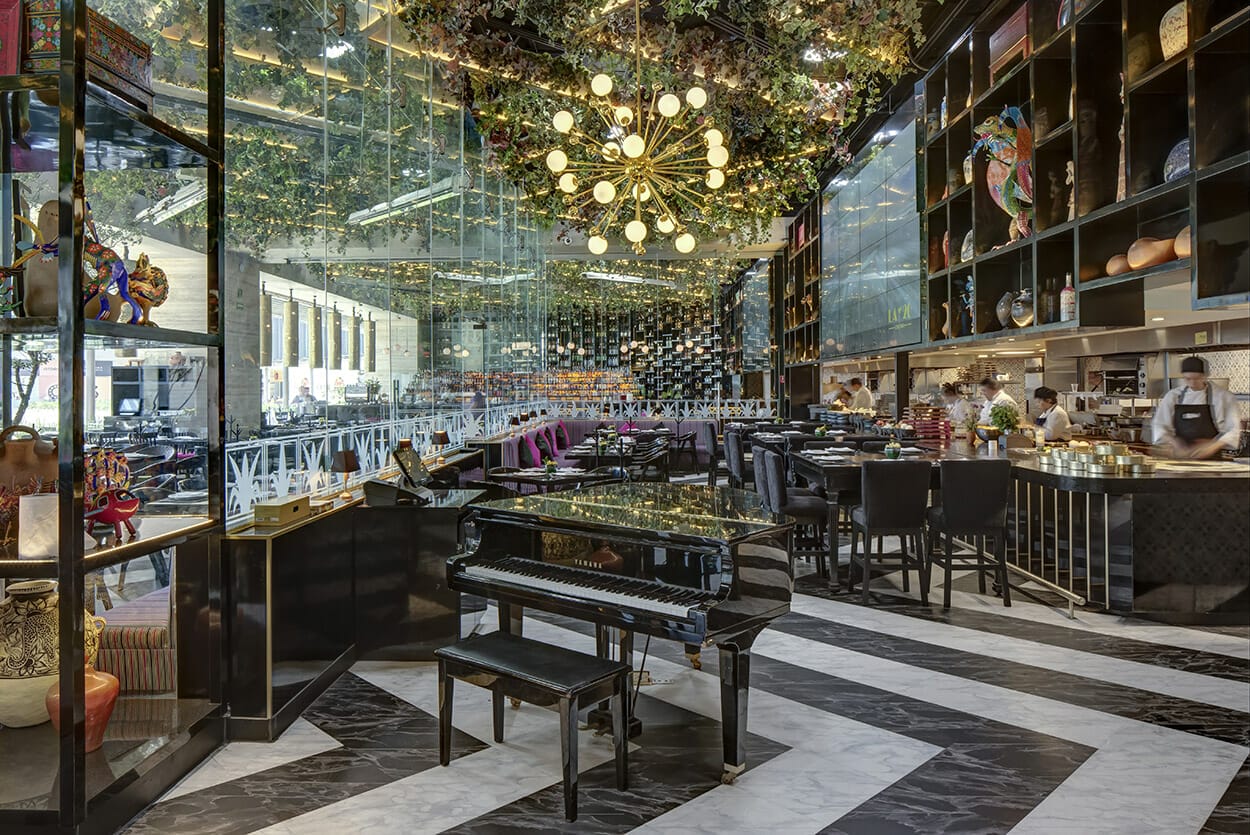
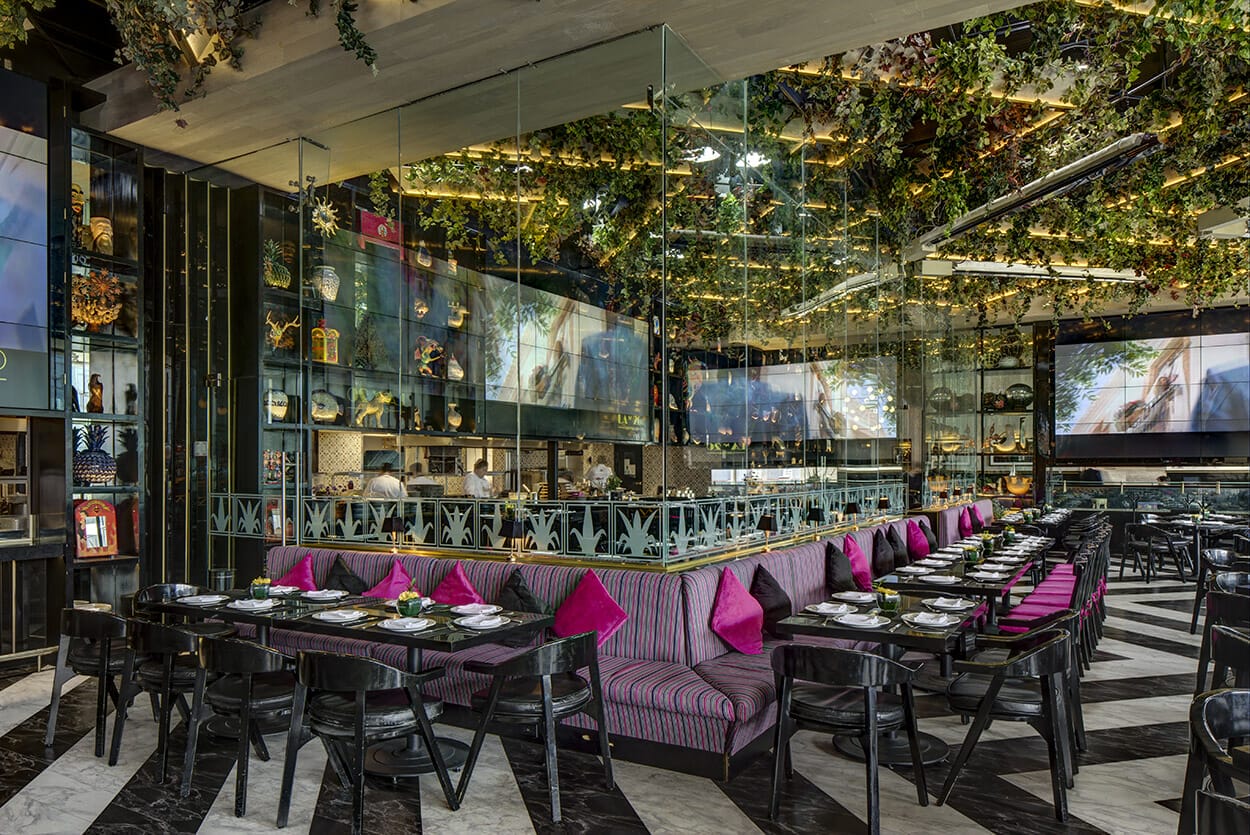
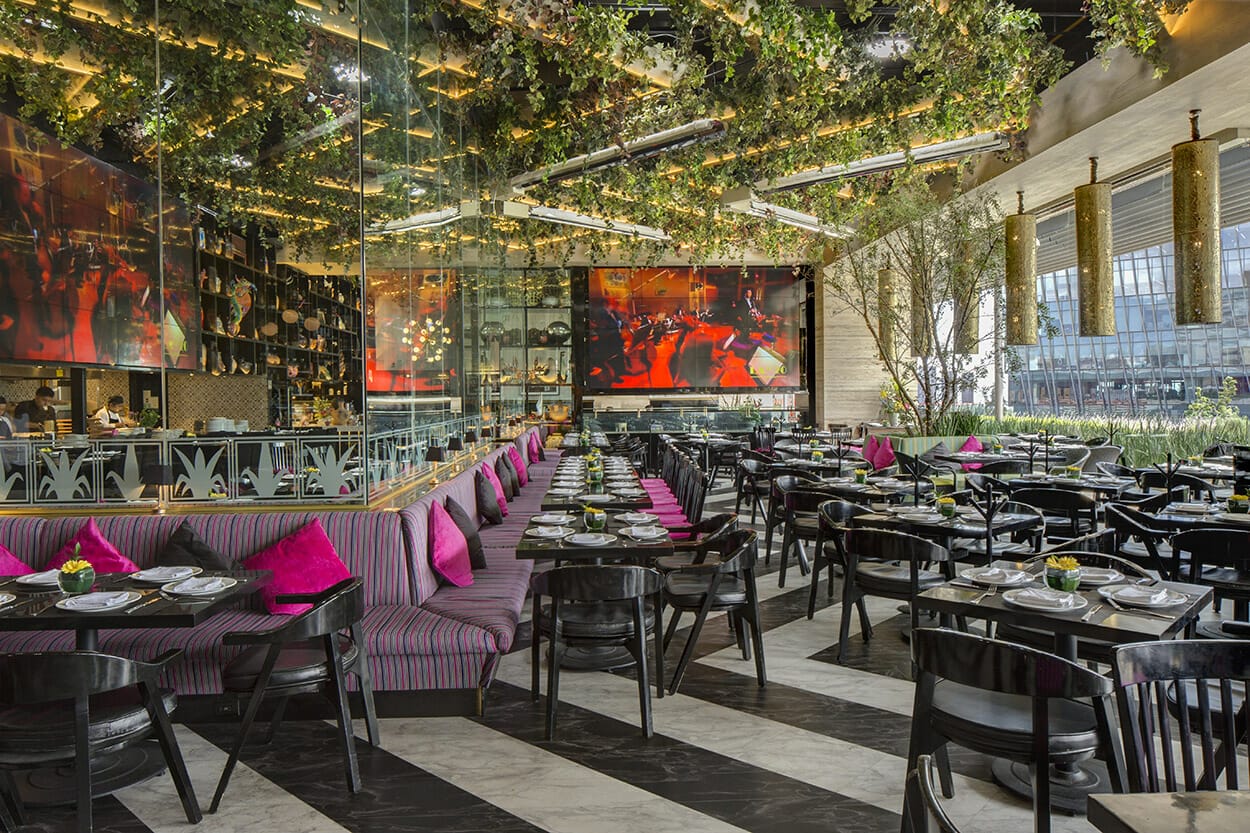
The project for Cantina La No. 20 was developed in a space divided in two levels, formed mainly by four areas, with a total of 323 sq. m. In the ground level the interior was defined for the diners —separating non smokers from those who do have the habit— considering a direct communication with the terrace, kitchen and services.
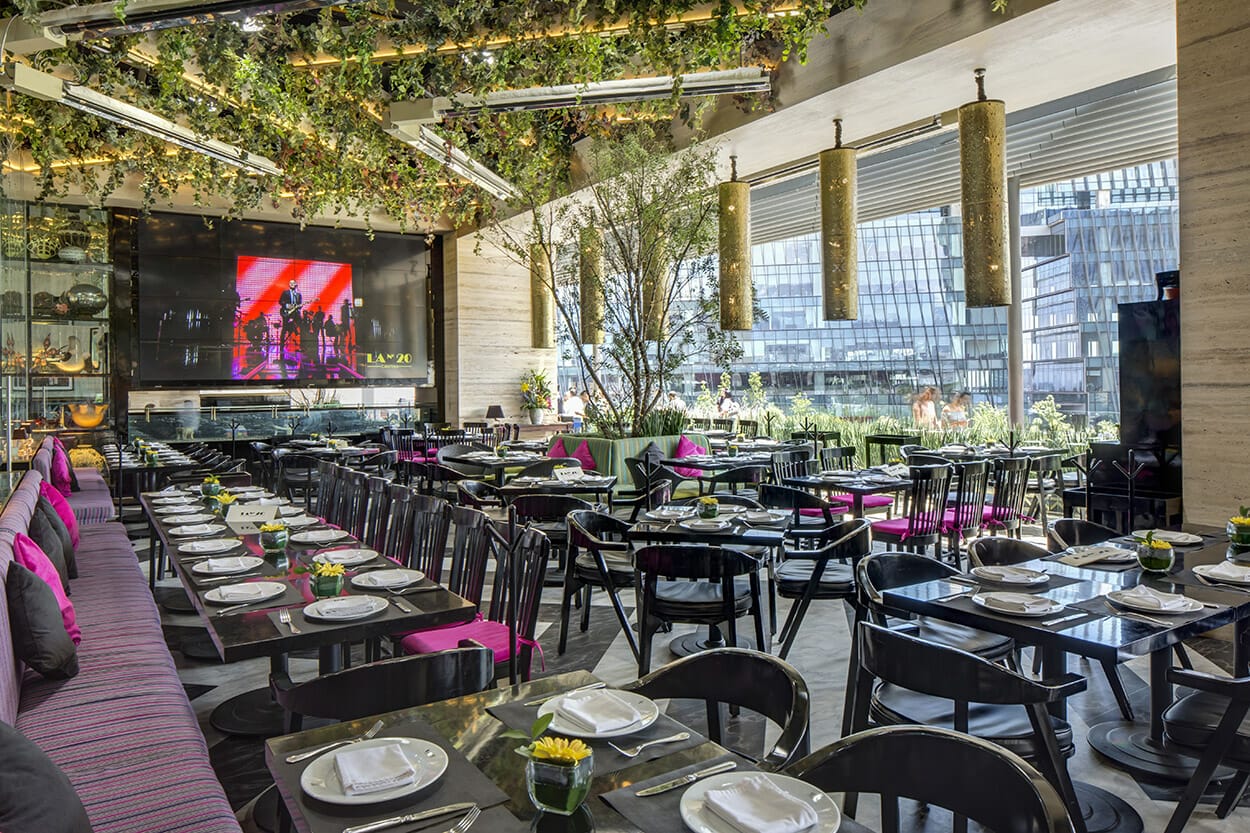

To achieve the same level both for the diner’s area as well as the kitchen, because in this last one the elevation is necessary for the sanitary and hydraulic fixtures, all the ground level was raised 18 cm above the finished floor of the mall thus reaching functionality in all the areas.

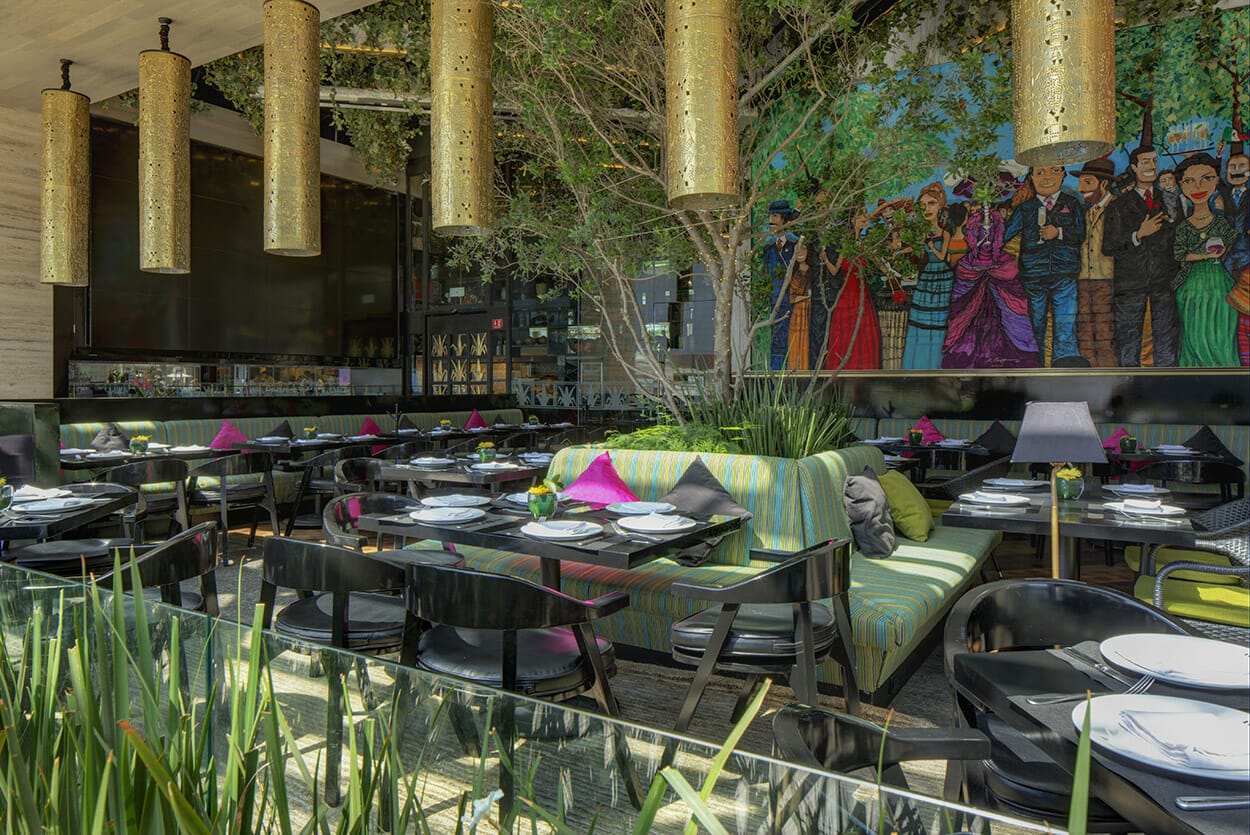
The access of the restaurant is located in main façade where is the terrace, adjacent to the shopping center corridor. As it is situated outdoors a metallic structure with glass top pergola was designed to protect from the rain and make the most of the wonderful weather throughout the year.
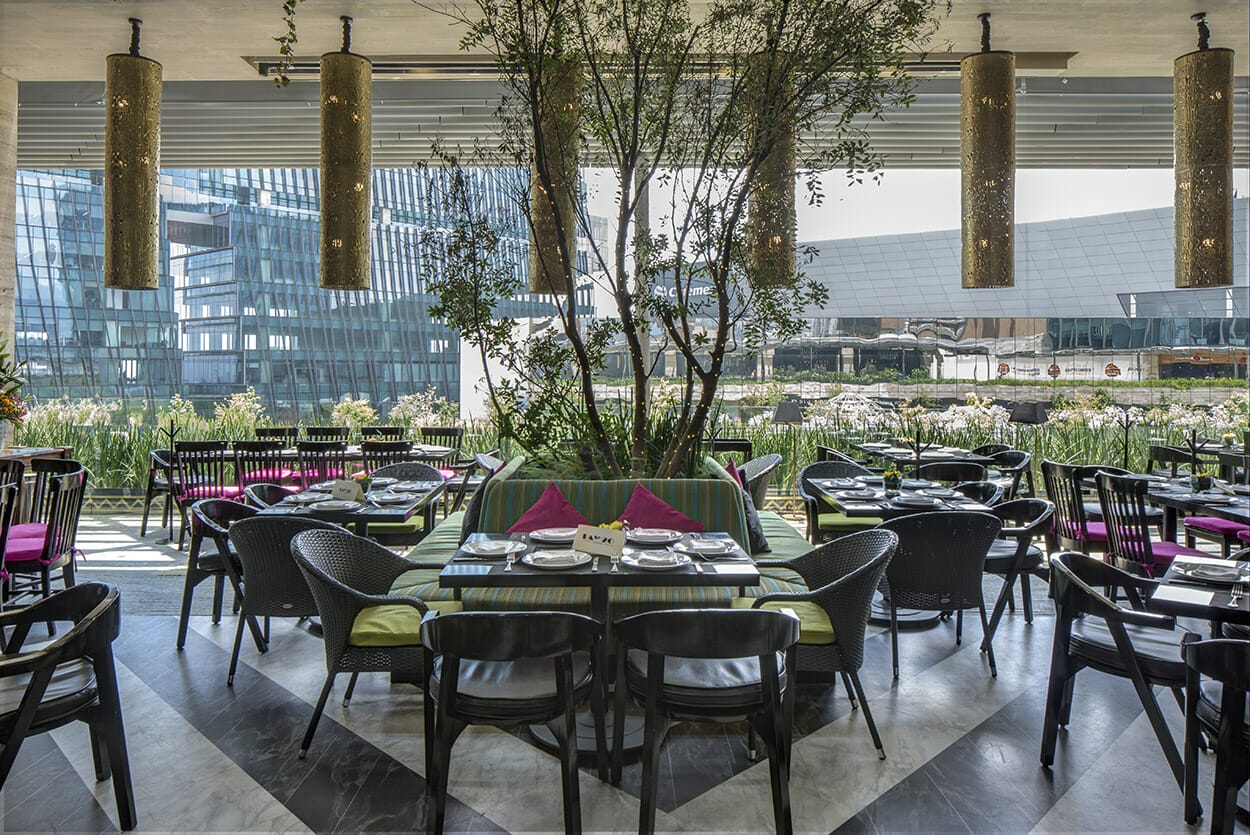
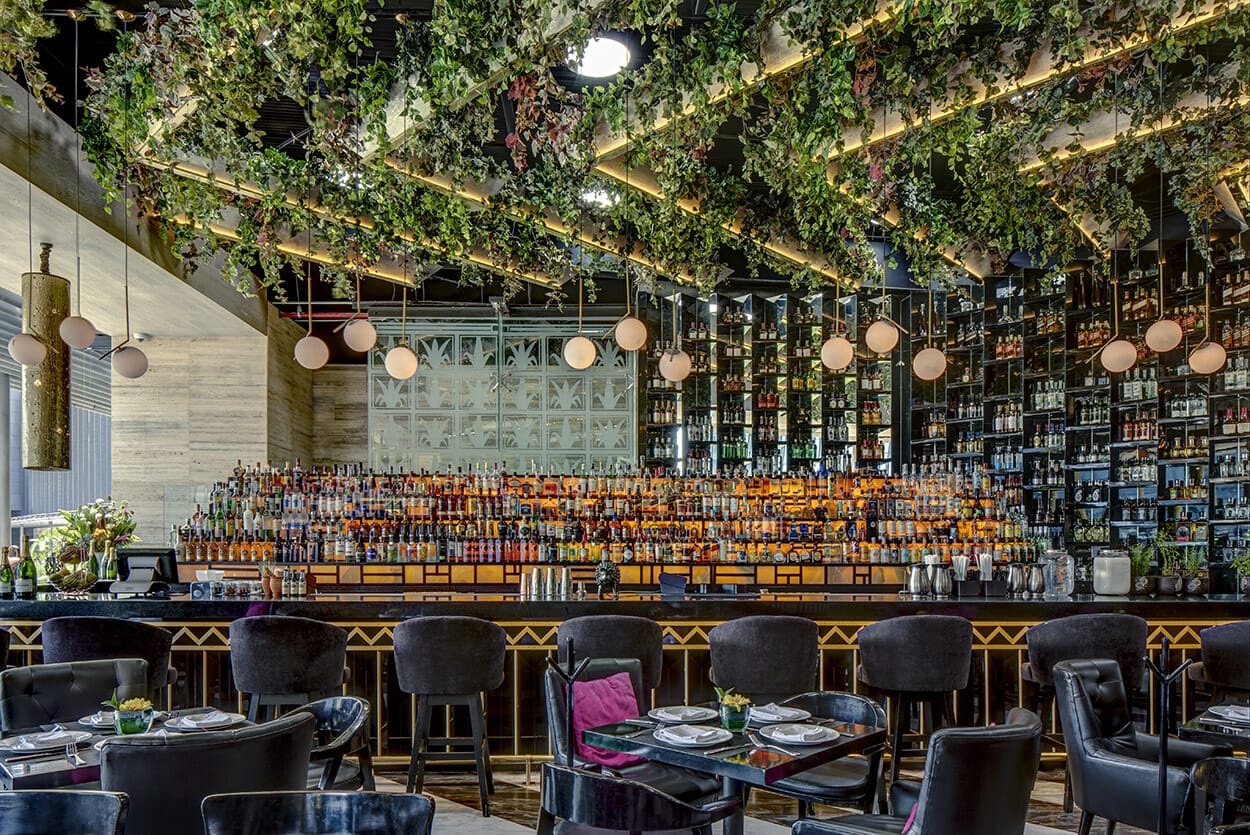
It also has a ramp to fulfill the accessible for all standard that leads to a small hall connecting the two diners’ areas, bathrooms and kitchen. On this level the beverage bar is located next to the smoker’s area —placed on the left edge of the floor plan— and the terrace generating a connection between the zones to give service to the whole restaurant.

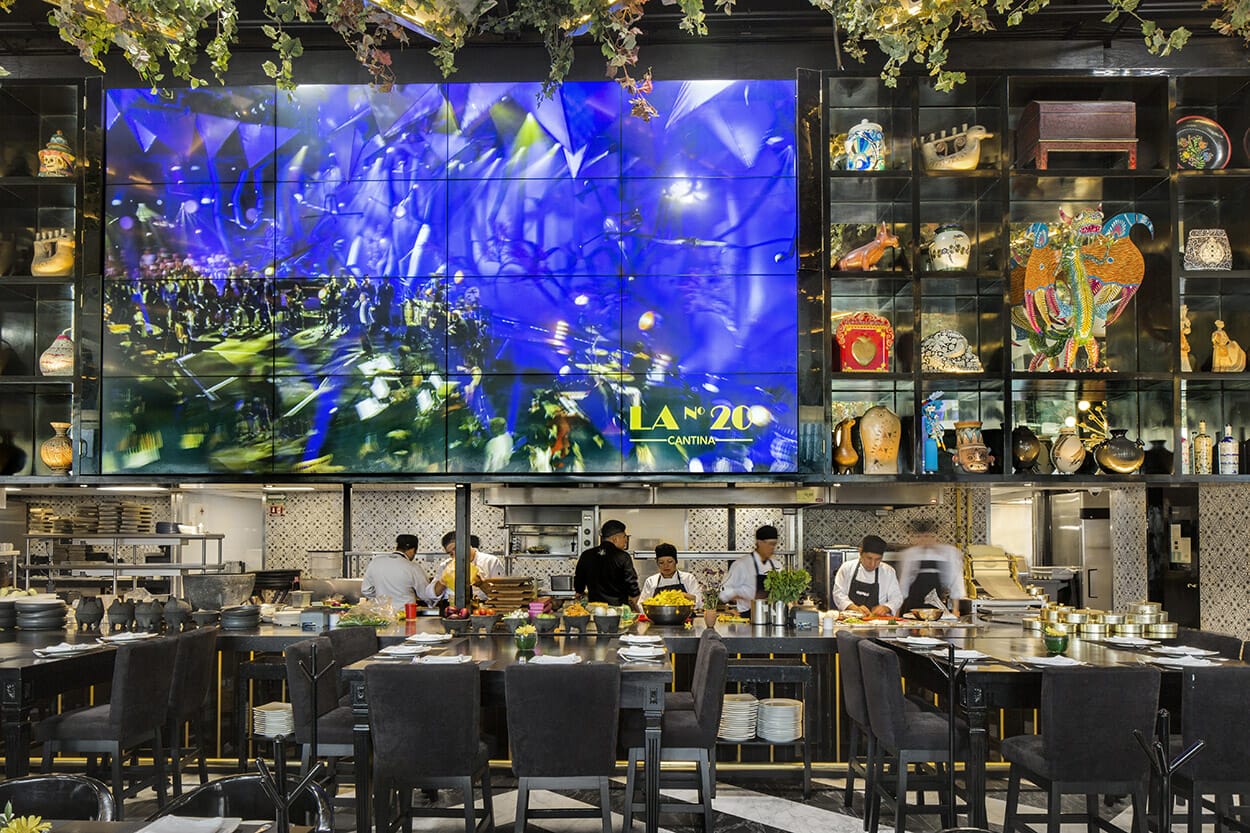
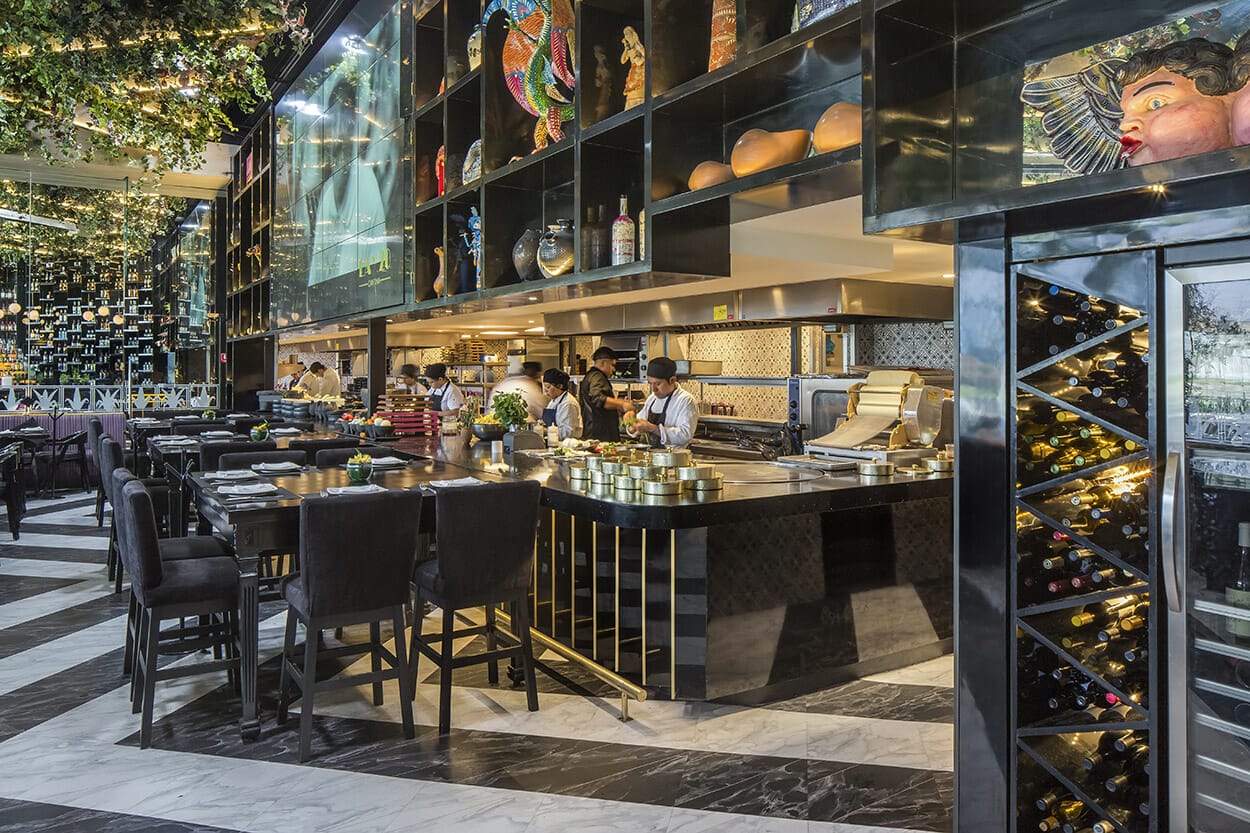
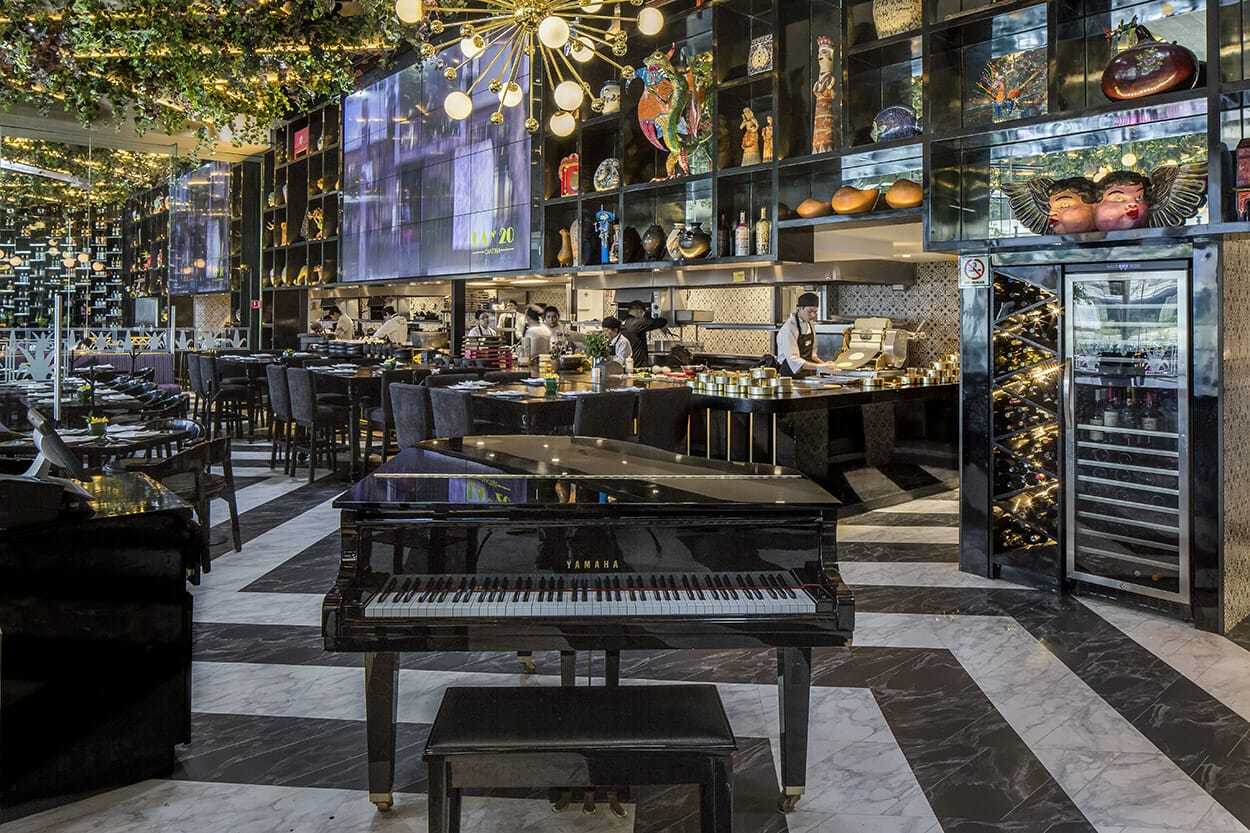
The kitchen is located in the back using a 188 sq. m area that has direct connection and independent access to the service corridor of the shopping center for the comfort and efficiency of the providers and employees of the restaurant. The preparation and cooking area are next to the diner´s one so they can enjoy the creation of the dishes.

These two areas, kitchen and diners are divided by a .95 m tall bar that allows direct visual contact between the spaces. Above this bar there is a display of art, artisan products, sculptures and different elements that decorate the wood shelves. This display is also used to install the big screens when necessary.
On the second level, or tapanco, the main administration office is located followed by a lockers area that ends with the server that keeps the audio, video and multimedia equipment. The restrooms are also here and in the other end the non-refrigeration products storage. This space finishes with the refrigeration chamber, as wells as the orders reception and internal management areas.

Cantina La No. 20 has natural light and ventilation in the smoker’s area and terrace, a completely open space towards the main façade. In the interior area “solartubes” equipment were installed to bring sun light in. The non-smokers area and kitchen have air conditioning systems for some times during the day, that added to the ventilation and extraction systems reach a correct balance in energy consumption.
  • Architect: Serrano Monjaraz Arquitectos

Posted by Juan Pablo Serrano

Serrano+ celebrates 30 years of developing architectural spaces in which Quality is achieved by the proper use of materials and light as a creative element. Space is their raw material and with the support of multidisciplinary groups architect Juan Pablo Serrano Orozco, director of the firm, backed by a great team of associates and collaborators, demonstrate capacity and performance in all fields of architecture in Mexico and abroad. Juan Pablo Serrano began his studies in architecture and urbanism at the Universidad Iberoamericana in 1987, with exchanges at the University of Texas at Austin and the University of California at Los Angeles. He received an Honorable Mention from the Universidad Iberoamericana in 1991. Fourth generation of architects in his family. Professor at the Universidad Iberoamericana from 1993 to date and Academician of the National Academy of Architecture. The structure and professionalism that Serrano+ has today has been enriched by the collaboration in partnership with important national and international firms and architects; they have been invited to competitions in Mexico and other parts of the world and actively participate in the formation and dissemination of architectural work. Architecture is their means to collaborate in the development of a better urban context, since they are sure that the correct design of spaces is the way to have better cities. Their expertise has been strengthened by the constant search for the perfect combination of form and structure. For Serrano+, citizens are the backbone of cities and the buildings, in which they spend their day to day, are the elements that help them contribute with spaces designed to improve their quality of life. They have had the opportunity to design, direct and execute residential projects, restaurants, hotels, corporate, airports, industrial warehouses, cultural centers and housing developments. The sensitivity that the Serrano+ team imprints on their projects is the decantation of everything they learn every day. Light, materials and technology combine in a perfect balance to create the space that lives around the inhabitant. Awareness of ecological balance and nature has been present in their projects since their inception and they consider that sustainability is the only way to make architecture. They are members of the Green Building Council Mexico chapter, to strengthen their contribution to the architectural landscape with the design of buildings that have a high energy performance. With their work they have participated in different exhibitions in important countries such as: Mexico, the United States, France, Singapore, Italy, Argentina, Ecuador, Sri Lanka, China, Australia, Greece and Spain, as well as in interviews and in various national and international publications. His projects have received a large number of distinctions and recognitions both in Mexico and abroad. Today they are laying the foundations for the next 30 years.

Leave a reply

Your email address will not be published. Required fields are marked *